3512 Woodbrook DR
Napa, CA 94558
- 3 Beds
- 3 Baths Full Baths: 3
- 2,200 SqFt
- 0.38 Lot Size
- - Year Built
GALLERY


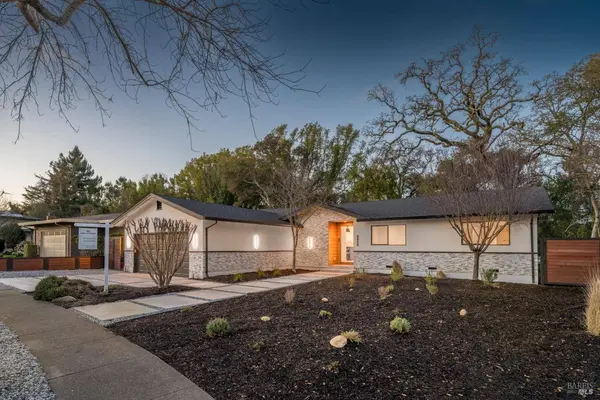


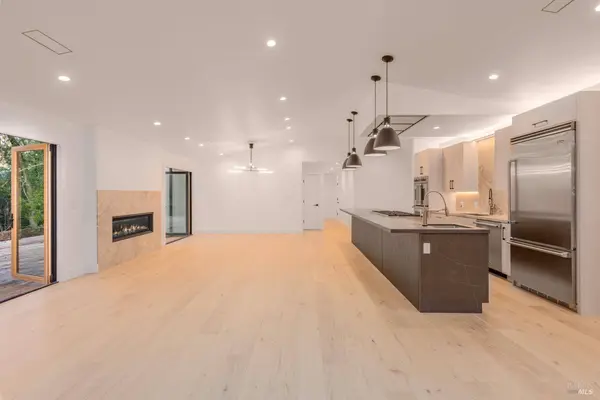
PROPERTY DETAIL
Key Details
Sold Price $1,430,000
Property Type Single Family Home
Sub Type Single Family Residence
Listing Status Sold
Purchase Type For Sale
Square Footage 2, 200 sqft
Price per Sqft $650
MLS Listing ID 324012323
Sold Date 07/31/24
Style Modern/High Tech
Bedrooms 3
Full Baths 3
HOA Y/N No
Lot Size 0.385 Acres
Acres 0.3848
Property Sub-Type Single Family Residence
Location
State CA
County Napa
Area Napa
Rooms
Kitchen Kitchen Island, Island w/Sink, Kitchen/Family Combo, Pantry Closet, Skylight(s)
Building
Lot Description Low Maintenance
Sewer Public Sewer
Water Public
Architectural Style Modern/High Tech
Level or Stories 1
Interior
Heating Central
Cooling Central Air
Flooring Wood
Fireplaces Number 1
Fireplaces Type Family Room, Gas Piped
Appliance Built-In Gas Range, Built-In Refrigerator, Dishwasher, Double Oven, Range Hood, Microwave, Tankless Water Heater, Wine Refrigerator
Laundry Cabinets, Hookups Only, Inside Area, Sink
Exterior
Garage Spaces 2.0
Utilities Available Public
Waterfront Description Public
Total Parking Spaces 4
Private Pool No
Schools
School District Napa, Elementary: Napa Valley Unified
Others
Senior Community No
Tax ID 050101012000
Financing Conventional
Special Listing Condition Offer As Is
SIMILAR HOMES FOR SALE
Check for similar Single Family Homes at price around $1,430,000 in Napa,CA

Active
$1,848,000
1263 Buhman AVE, Napa, CA 94558
Listed by Mark Lesti Windermere Napa Valley Properties3 Beds 4 Baths 2,763 SqFt
Active
$1,395,000
3144 Mount Veeder RD, Napa, CA 94558
Listed by Alfonso Garcia Engel & Volkers Napa3 Beds 3 Baths 1,863 SqFt
Active
$1,850,000
5370 Country LN, Napa, CA 94558
Listed by Carolyn D Roberts Coldwell Banker Brokers of the Valley3 Beds 2 Baths 2,148 SqFt